

Patio Home Layouts in Fairhope, AL
What Floor Plan Options Are Available at Palladian at Fairhope?
Palladian at Fairhope offers two and three-bedroom patio homes spanning 1,562 to 1,638 square feet, including the B1 and B2 two-bedroom floor plans with attached garages, and the C1 three-bedroom floor plan.Every home is built around intentional space, with 17-foot vaulted living room ceilings, 9-foot ceilings throughout, and a built-in workspace desk. Oversized gourmet kitchens come with custom cabinetry, granite countertops, and over-the-range microwaves for easy meal prep, while faux wood flooring adds a clean, lasting touch throughout.
Search Filter
Filters
Two Bedroom
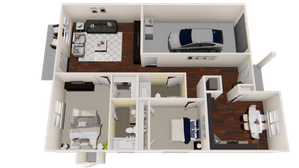
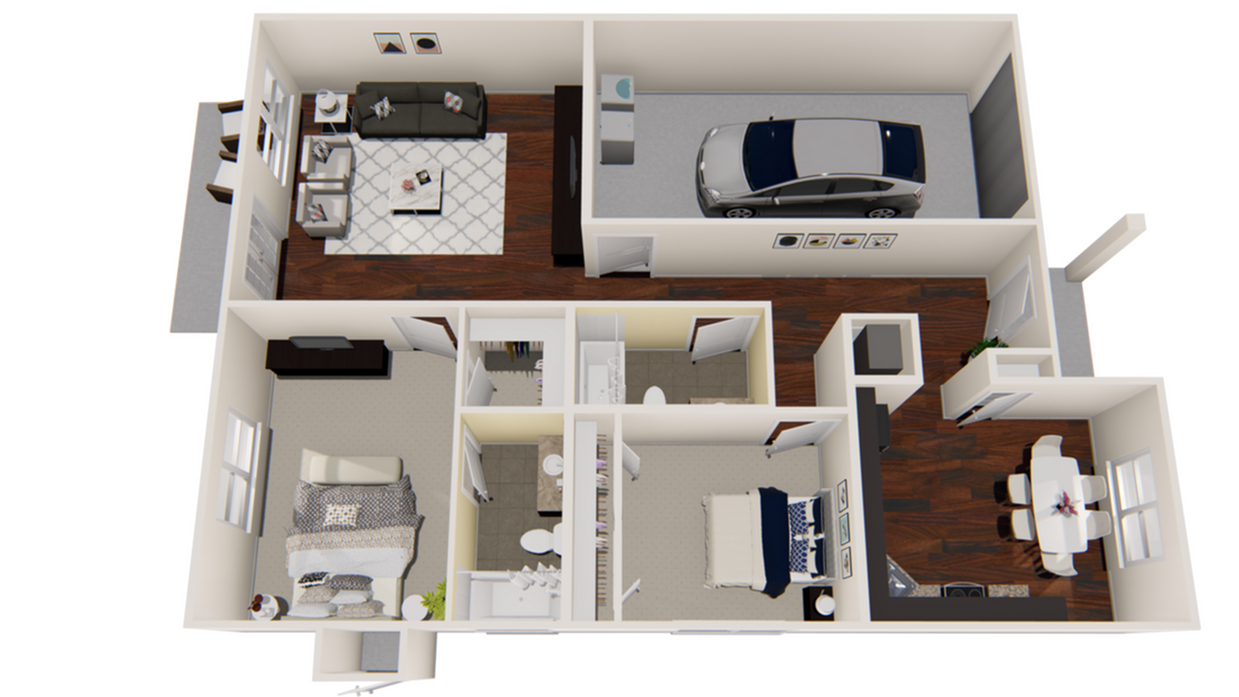
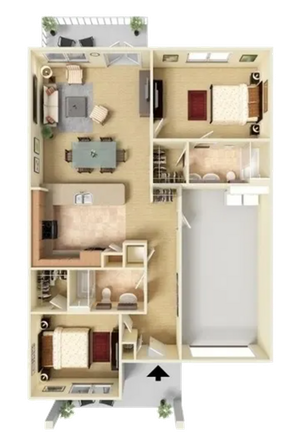
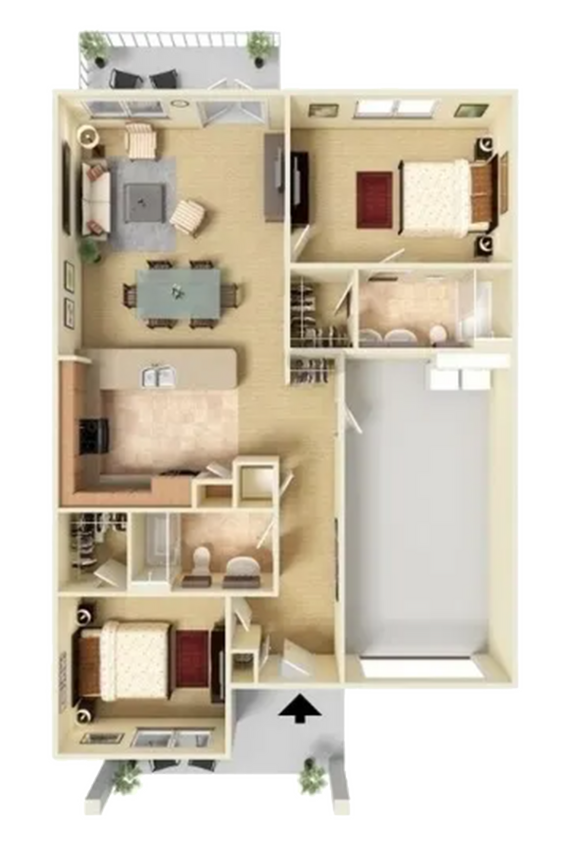
Wondering what's included in these layouts? Every home comes with full washer and dryer connections, cable readiness, spacious walk-in closets, and its own private patio space. Cats and dogs are welcome under our pet guidelines. Find the floor plan that fits your everyday routine in Fairhope, and Apply Now.
* Pricing and availability are subject to change. Rent is based on monthly frequency.
**SQFT listed is an approximate value for each unit.
Frequently Asked Questions
Rent at Palladian at Fairhope starts at $1,999.00 /month. Pricing may vary based on specific unit features and lease term.
What bedroom options are available at Palladian at Fairhope?
Palladian at Fairhope offers 3 bedroom apartments across 1 floor plan option.
How big are the apartments at Palladian at Fairhope?
Apartments at Palladian at Fairhope are approximately 1,562 square feet.