

Photos and Virtual Tours in Fairhope, AL
What Interior Features Are Highlighted in Our Virtual Tours?
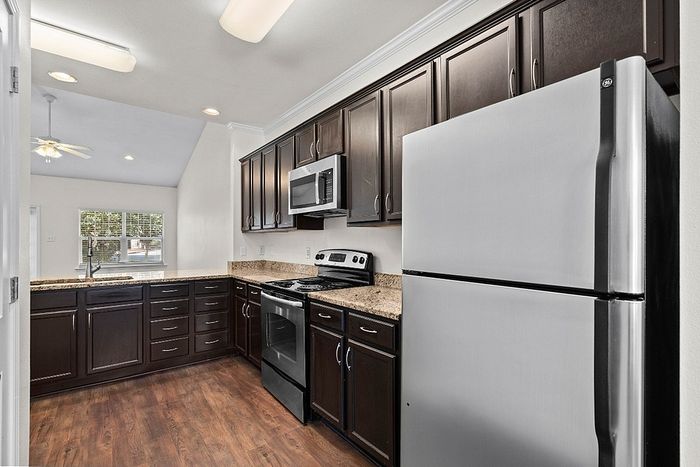

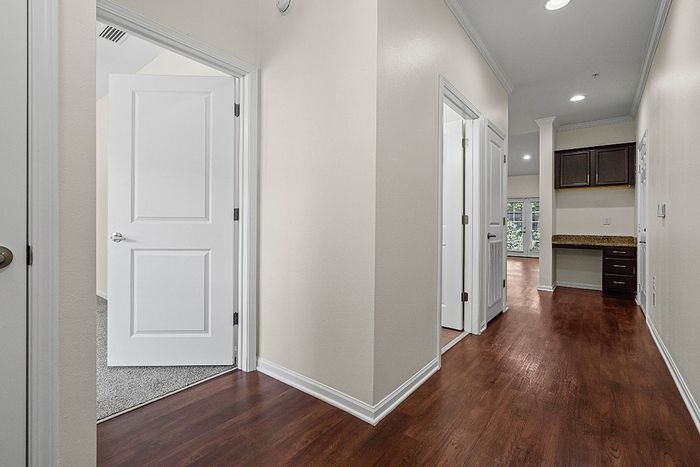
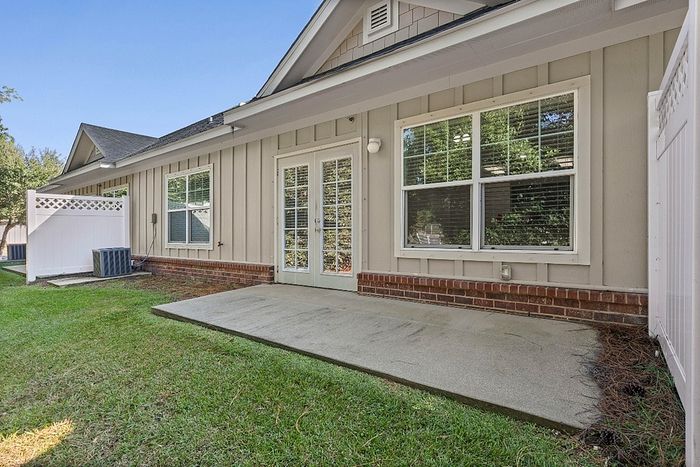
Take a virtual tour of Palladian at Fairhope to see what these single-level layouts actually look like day to day. Tall, vaulted ceilings let sunlight pour into the main living areas, and kitchen photos highlight the granite countertops, custom cabinetry, and over-the-range microwave up close. You'll also spot the built-in desk tucked into the floor plan, ready whenever you need to sit and focus.Outside, the photos capture open views around the property, private patios, and garages that lead straight into each home — all part of the quieter neighborhood setting on Gayfer Road Extension.
Photos
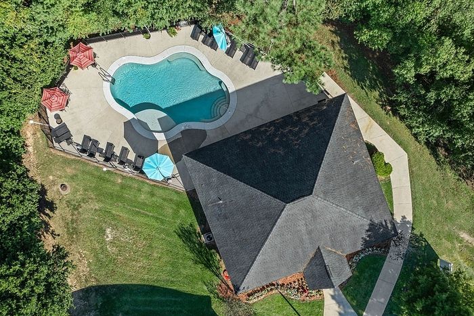
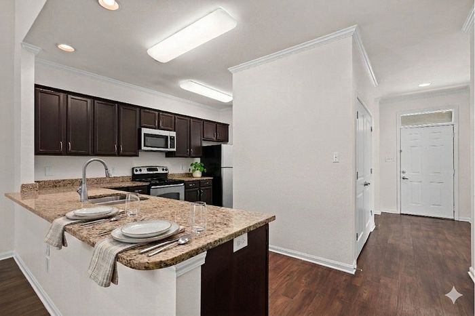
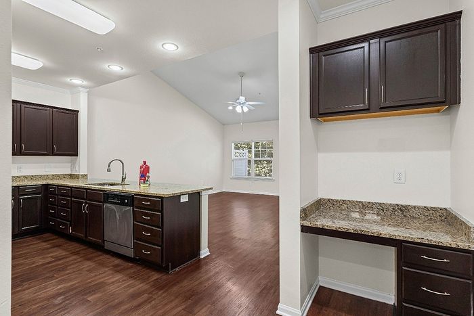
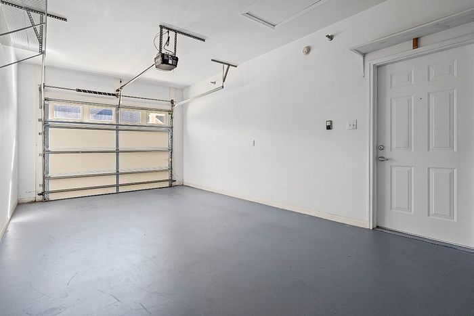
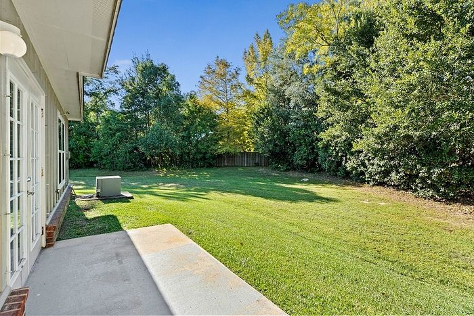
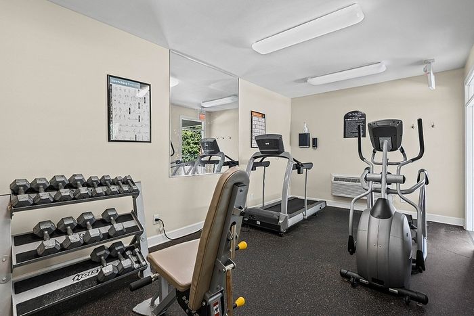
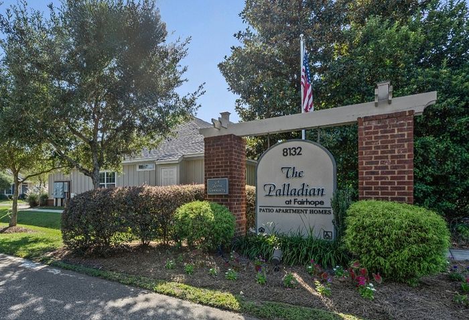
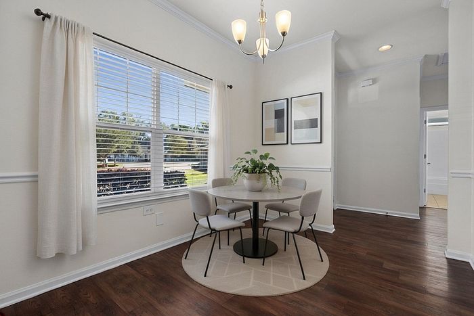
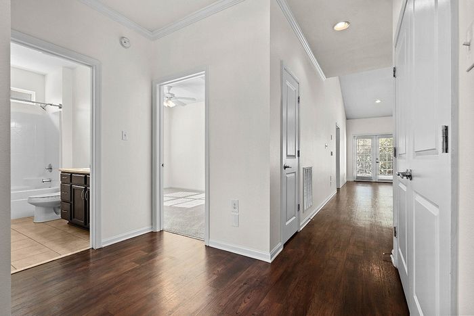
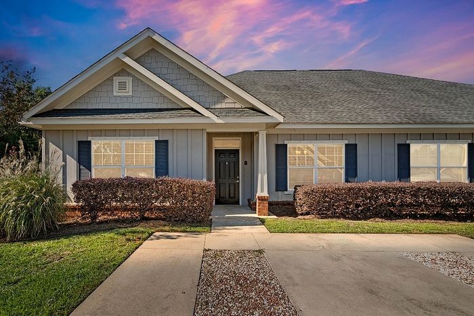
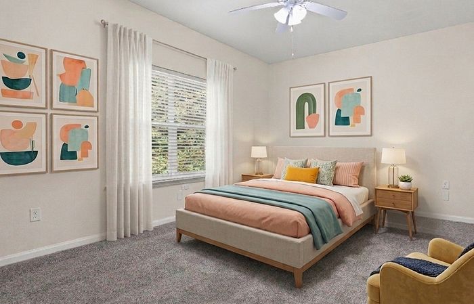
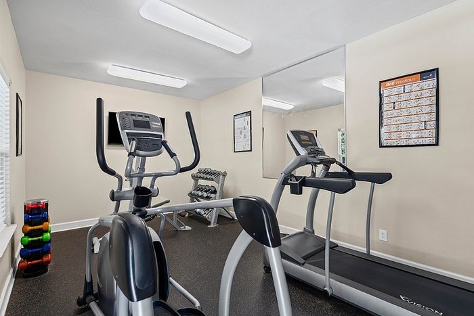
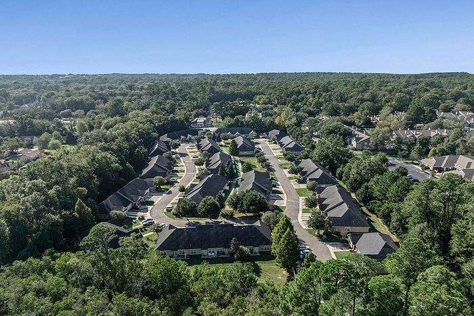
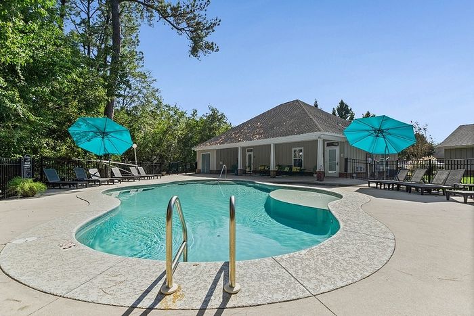
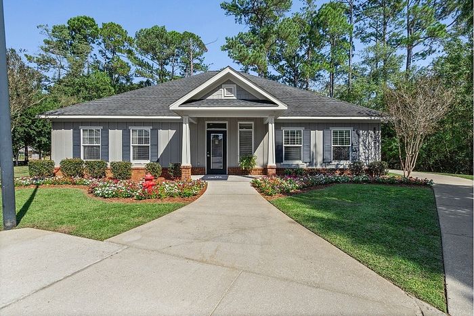
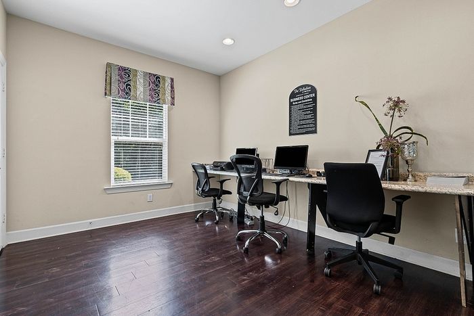
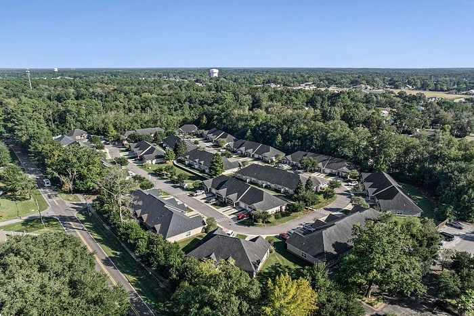
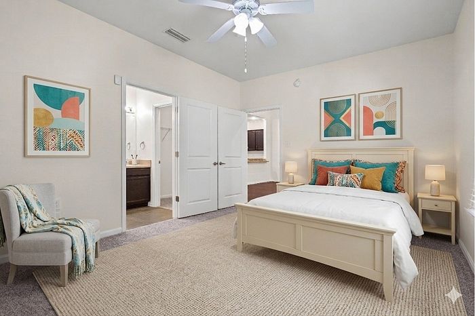
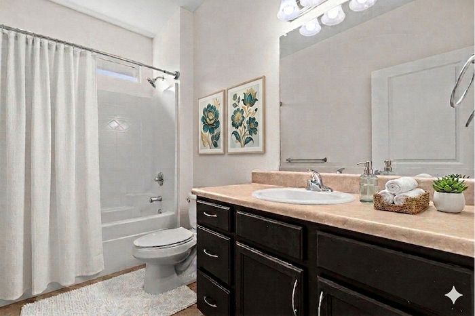
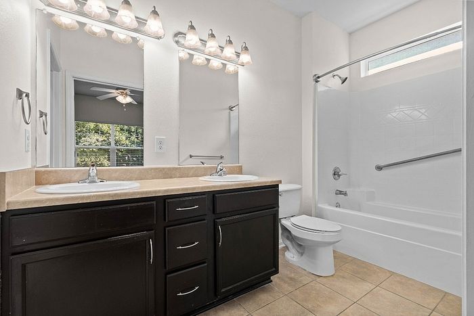
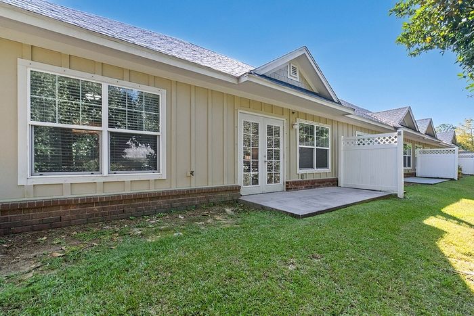
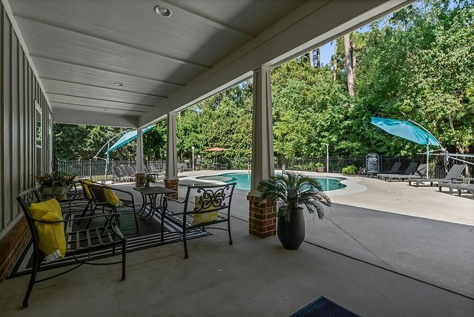
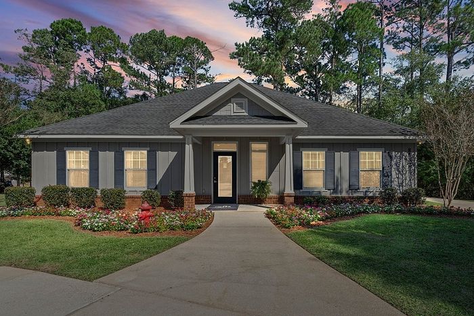
Beyond your front door, the gallery also captures the shared spaces that round out life here — a few frames by the pool, a peek inside the clubhouse, and the quiet of the surrounding grounds. Take a closer look at these features!
See Floor Plans.
See Floor Plans.