

Patio Home Layouts in Fairhope, AL
What Floor Plan Options Are Available at Palladian at Fairhope?
Palladian at Fairhope offers two and three-bedroom patio homes spanning 1,562 to 1,638 square feet, including the B1 and B2 two-bedroom floor plans with attached garages, and the C1 three-bedroom floor plan.Every home is built around intentional space, with 17-foot vaulted living room ceilings, 9-foot ceilings throughout, and a built-in workspace desk. Oversized gourmet kitchens come with custom cabinetry, granite countertops, and over-the-range microwaves for easy meal prep, while faux wood flooring adds a clean, lasting touch throughout.
Search Filter
Filters
Two Bedroom
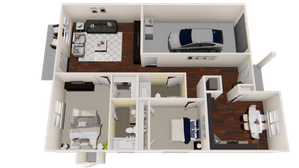
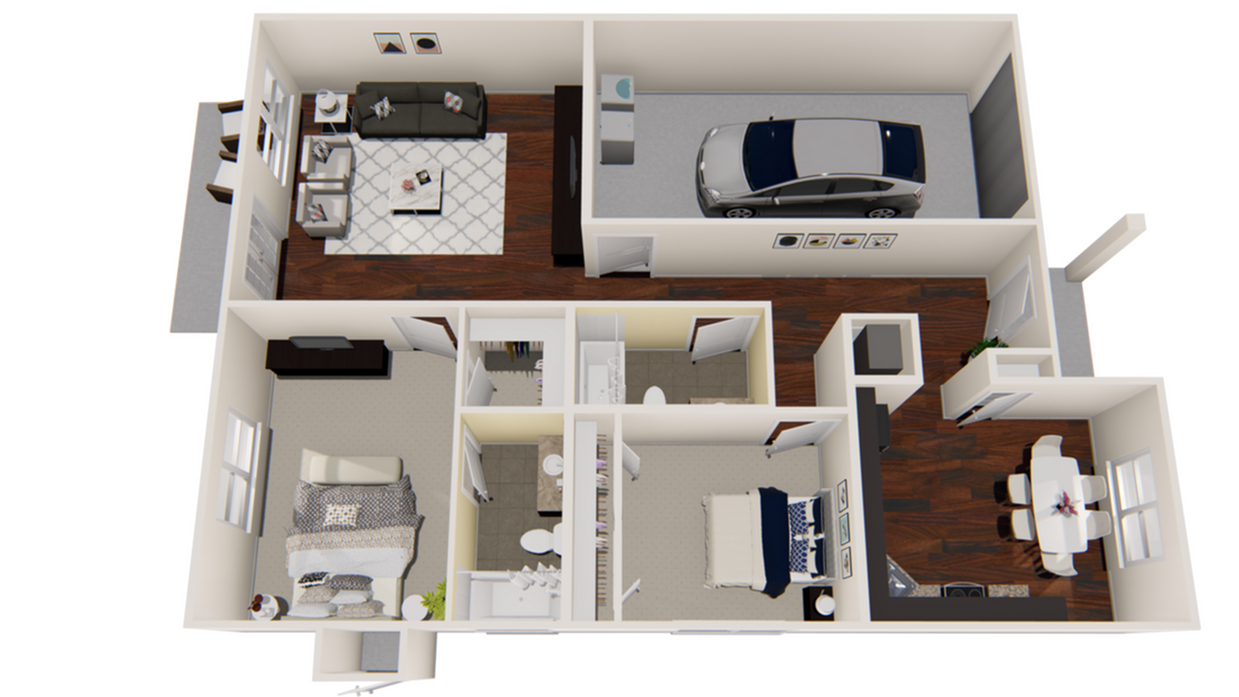
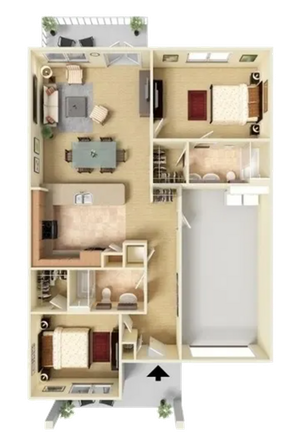
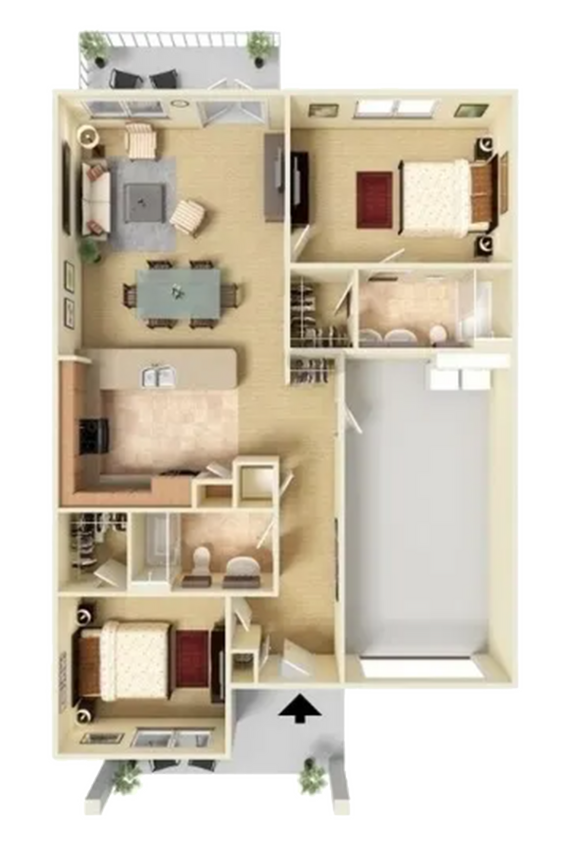
Three Bedroom
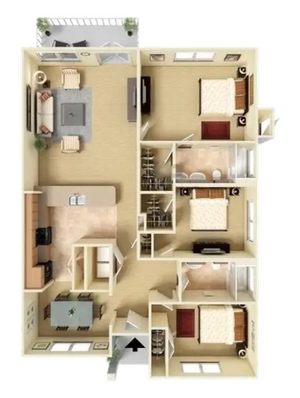
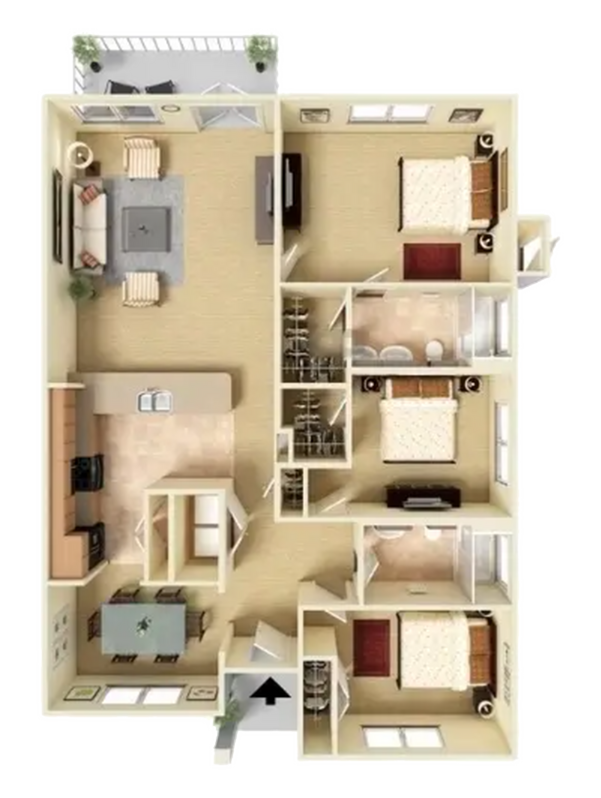
Wondering what's included in these layouts? Every home comes with full washer and dryer connections, cable readiness, spacious walk-in closets, and its own private patio space. Cats and dogs are welcome under our pet guidelines. Find the floor plan that fits your everyday routine in Fairhope, and Apply Now.
* Pricing and availability are subject to change. Rent is based on monthly frequency.
**SQFT listed is an approximate value for each unit.
Frequently Asked Questions
Rent at Palladian at Fairhope ranges from $1,799.00 to $1,999.00 /month. Pricing varies by floor plan size, bedroom count, and unit features. Contact our leasing office for the most current rates.
What bedroom options are available at Palladian at Fairhope?
Palladian at Fairhope offers 2 bedroom, 3 bedroom apartments across 3 floor plan options.
How big are the apartments at Palladian at Fairhope?
Apartments at Palladian at Fairhope range from 1,562 to 1,638 square feet. View individual floor plans for specific sizes and layouts.
What floor plan options does Palladian at Fairhope offer?
Palladian at Fairhope offers 3 floor plan options including 2 -bedroom and 3 -bedroom apartments. Browse the listings above to compare layouts and features.